How to Avoid Structural Wood Rot Issues: Master Moisture Control Framework
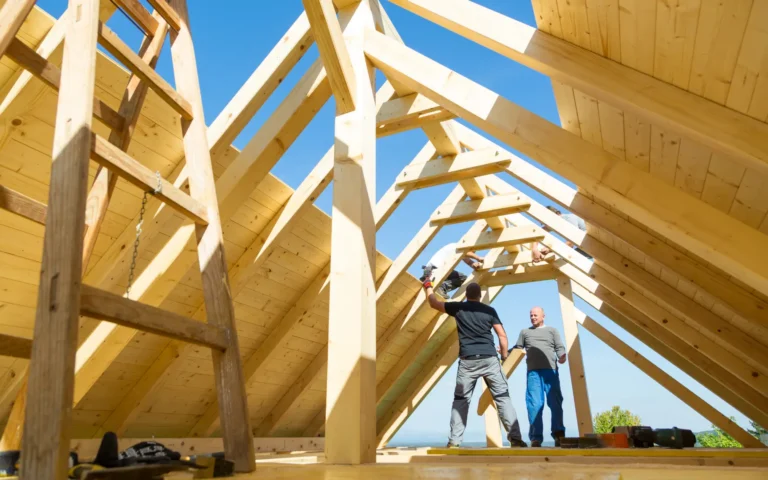
Structural timber remains a cornerstone of residential and commercial architecture worldwide due to its exceptional strength-to-weight ratio, ease of workability, and carbon sequestration capacity. Modern engineering standards rely heavily on light-frame and heavy-timber structural systems to support complex loads across varied climatic environments. How to Avoid Structural Wood Rot Issues. The structural integrity of untreated framing timber remains inherently tied to environmental moisture conditions. Uncontrolled water accumulation within structural assemblies initiates biological decay processes that undermine load-bearing capacities silently over time.
Fungal decay, commonly referred to as wood rot, is not an arbitrary aging process of organic fiber. Rot represents a precise biological mechanism where specialized fungal organisms digest cellular components like cellulose, hemicellulose, and lignin. Fungal spores remain ubiquitous within atmospheric air, waiting for specific environmental triggers to germinate and digest wood substrates. Preventing structural decay requires controlling environmental moisture thresholds rather than relying solely on surface chemical applications.
Building envelopes must manage multiple moisture vectors, including bulk rainwater intrusion, ground moisture capillary action, indoor water vapor diffusion, and ambient air leakage. When design or construction defects allow persistent moisture accumulation within wall cavities or subfloor assemblies, timber moisture content rises above critical biological thresholds. Prolonged moisture retention enables fungal hyphae to spread rapidly, converting dense structural framing into weakened organic mass. Understanding these physical relationships allows builders to design decay-resistant structural envelopes.
Managing timber moisture dynamics requires balancing structural design, materials science, and ongoing building maintenance protocols. A complete mitigation plan pairs proper flashing details and drainage planes with effective indoor humidity management. Addressing moisture risks during early design phases protects structural framing from hidden fungal attack. Maintaining dry framing assemblies preserves long-term structural integrity and secures residential capital investments across decades of service life.
Understanding How to Avoid Structural Wood Rot Issues
Learning how to avoid structural wood rot issues requires a systematic understanding of wood microbiology and moisture mechanics inside building envelopes. Casual observers often view wood decay as an unavoidable natural deterioration that affects older wooden structures. Building science demonstrates that structural timber preserved below specific moisture thresholds remains structurally sound for centuries without fungal decay. Preventing structural damage requires managing the physical environmental conditions that enable fungal organisms to thrive.
Wood-decay fungi require four fundamental environmental conditions to germinate and digest structural framing members: digestible organic substrate, oxygen, suitable temperatures, and free moisture. Eliminating structural timber or atmospheric oxygen in conventional building design is practically impossible, and indoor temperatures generally fall within optimal fungal growth ranges. Consequently, moisture control serves as the primary operational leverage point for preventing fungal decay in light-frame construction. Keeping wood fiber moisture content below twenty percent neutralizes fungal spore germination risk entirely.
Biological Moisture Thresholds
Wood absorbs ambient atmospheric moisture until its cell walls reach complete moisture saturation, a state known scientifically as the fiber saturation point. Moisture absorbed beyond this point exists as liquid water within the cell cavities, providing the free water needed for fungal metabolic processes. Fungal spores germinate readily when wood moisture content stays above twenty-eight percent for extended periods. Maintaining timber dryness below twenty percent keeps fungal spores dormant and halts existing fungal decay progression.
Microclimates Within Wall Cavities
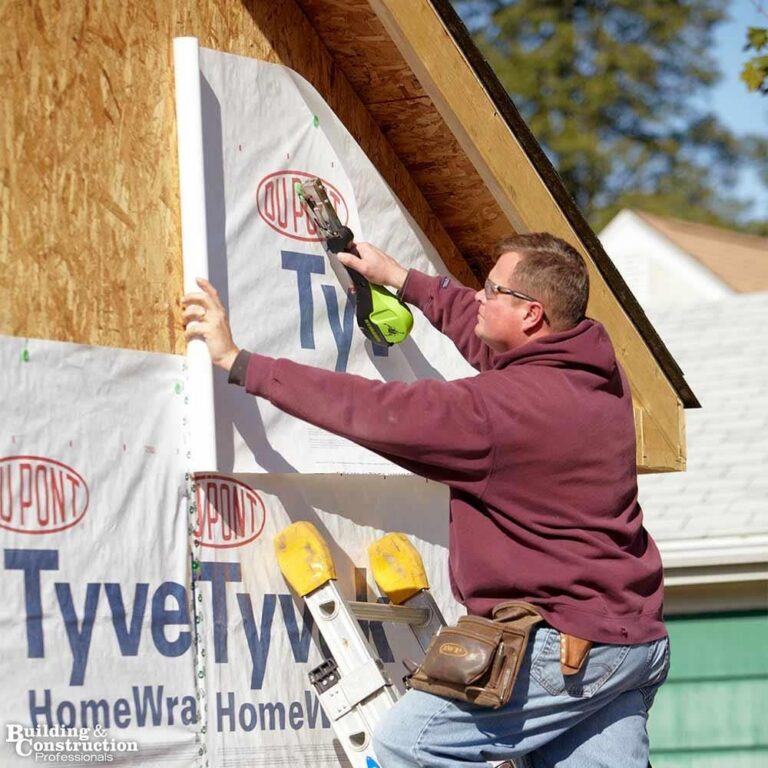
Bulk water leaking through exterior cladding often gets trapped within modern, tightly sealed wall assemblies without adequate ventilation channels. Trapped moisture raises local vapor pressure, creating humid microclimates inside enclosed wall cavities that encourage rapid fungal spore germination. High relative humidity inside wall spaces slows natural timber drying, allowing decay fungi to digest structural framing studs undetected behind interior drywall. Effective wall design incorporates continuous drainage planes and ventilation gaps to dry out trapped moisture before decay takes hold.
Structural Load Reduction Mechanics
As wood-decay fungi consume structural cell walls, timber loses density, stiffness, and load-bearing strength rapidly. In early decay stages, structural framing can lose up to fifty percent of its bending strength before visual surface discoloration appears. Under heavy dead and live loads, compromised joists, sill plates, and wall studs deflect, buckle, or shear without advance warning. Preventing wood rot issues remains essential for maintaining structural load paths and preventing sudden structural framing failures.
Historical Development of Structural Timber Protection
Early heavy-timber construction relied on high-density virgin hardwoods and naturally decay-resistant softwood species like heartwood white oak, baldcypress, and old-growth redwood. These virgin timbers contained high concentrations of natural extractives, complex chemical compounds that act as natural fungicides against wood-rotting organisms. Traditional carpentry techniques raised timber frames off wet ground using stone pedestals and featured wide roof overhangs to shed rainwater away from exterior walls. Natural building air leakage allowed damp timber structures to dry rapidly after rain events.
The industrialization of lumber production shifted construction toward fast-growing, second-growth plantation softwoods like spruce, pine, and fir. While plantation lumber provides uniform dimensions and high strength, its sapwood contains negligible natural chemical extractives, leaving it vulnerable to fungal attack under moist conditions. Concurrently, mid-twentieth-century insulation upgrades sealed building envelopes tightly, slowing natural air drying and trapping unexpected moisture inside wall assemblies. This structural shift increased the need for artificial wood preservatives and detailed building science protocols.
Preservative technologies advanced from coal-tar creosote applications to waterborne copper-based pressure treatments like chromated copper arsenate and alkaline copper quaternary. Pressure-treating processes force chemical preservatives deep into wood cell structures under hydraulic pressure, creating a toxic barrier against fungal organisms and wood-boring insects. Modern building codes mandate pressure-treated lumber for mudsills, ground-contact posts, and masonry-adjacent framing to block capillary moisture transfer. Chemical treatments complement, rather than replace, effective moisture drainage design across modern building envelopes.
Modern architectural design combines pressure-treated lumber with engineered drainage membranes, continuous exterior insulation, and rainscreen ventilation gaps. Contemporary building codes emphasize complete moisture management systems that balance thermal performance, airtightness, and moisture-drying capacity. Understanding historical framing methods helps engineers identify hidden rot risks in vintage buildings while building resilient modern structures. Designing durable timber systems requires continuous management of moisture movement across all exterior wall details.
Conceptual Frameworks and Decay Physics Models
Analyzing structural wood rot risks requires applying physical and biological models that describe moisture transport and fungal behavior inside building assemblies.
The Four-Condition Fungi Model
The Four-Condition Fungi Model identifies the vital environmental elements required for wood-decay fungal growth: organic food, oxygen, suitable temperature, and liquid moisture. Because food, oxygen, and temperature remain present inside residential structures, moisture management serves as the controlling mechanism for preventing decay. Removing free liquid water from timber cell cavities prevents fungal spores from initiating structural wood digestion.
The Thermal-Moisture Psychrometric Model
Psychrometric models evaluate air temperature, relative humidity, and dew point relationships to predict where condensation forms within wall cavities. Warm, humid indoor air migrating through unsealed wall penetrations cools as it reaches cold exterior sheathing, dropping moisture out as liquid condensation. When sheathing surface temperatures fall below the local dew point, liquid water accumulates rapidly, raising timber moisture content toward fungal activation levels.
The Drying-To-Wetting Ratio Model
The Drying-To-Wetting Ratio model evaluates an exterior wall assembly’s long-term durability by comparing its drying rate against its potential wetting rate. Wall assemblies that absorb minor amounts of moisture during severe winter storms must dry completely during warmer weather seasons. If annual wetting volume exceeds annual drying capacity, moisture accumulates year over year, leading to inevitable structural decay.
Primary Categories of Wood Rot and Biological Mechanisms How to Avoid Structural Wood Rot Issues
| Decay Type | Primary Biological Agent | Physical Appearance | Structural Failure Mode |
| Brown Rot | Basidiomycete fungi | Cracks across grain, dark brown cubical checking | Rapid loss of bending and tensile strength |
| White Rot | Wood-decaying basidiomycetes | Fibrous, stringy, bleached white appearance | Gradual loss of compressive and shear strength |
| Soft Rot | Microfungi ascomycetes | Shallow surface softening, dark greyish discoloration | Surface softening and slow dimensional loss |
| Dry Rot | Serpula lacrymans | Deep cubical cracking, thick fungal hyphae strands | Extensive structural collapse across dry zones |
Brown Rot Mechanisms
Brown rot fungi target structural cellulose and hemicellulose carbohydrates while leaving the dark brown lignin matrix largely unconsumed. This chemical breakdown causes rapid cross-grain cracking and deep cubical checking, reducing structural bending strength long before major weight loss occurs. Light-frame floor joists attacked by brown rot lose structural capacity rapidly, leading to sudden floor deflection under live loads.
White Rot Mechanisms
White rot fungi consume lignin, cellulose, and hemicellulose simultaneously, leaving behind a bleached, fibrous matrix of soft cellulose fibers. This decay pattern progresses more slowly than brown rot, causing a gradual reduction in wood density and compressive strength parallel to the grain. White rot frequently attacks hardwood framing members and exterior timber posts exposed to continuous moisture and high ambient humidity.
Soft Rot Mechanisms
Soft rot fungi attack wood cell walls under wet conditions or high nitrogen environments where primary brown and white rot fungi struggle to thrive. These microfungi create microscopic cavities within cell walls, softening the outer timber surfaces while leaving interior core wood sound initially. Soft rot poses structural risks to fence posts, foundation pilings, and saturated timber framing embedded in wet soils.
True Dry Rot (Serpula lacrymans)
The wood-decay fungus Serpula lacrymans, commonly known as true dry rot, possesses specialized root-like structures called hyphae strands. These hyphae conduct water from distant damp masonry foundations to dry timber framing several yards away, enabling decay propagation across dry building zones. Controlling true dry rot requires cutting off the primary moisture source and replacing all infected structural framing.
Detailed Real-World Structural Scenarios How to Avoid Structural Wood Rot Issues
Scenario A: Flashing Failure at Deck Ledge Attachments
A two-story residence suffers severe floor joist decay where an exterior wooden deck connects to the main structural rim joist. The original construction team omitted a continuous Z-flashing membrane over the ledger board, allowing rainwater to penetrate behind the exterior cladding. Water pooled continuously against untreated framing timbers, raising rim joist moisture content to thirty-four percent and initiating brown rot decay.
Scenario B: Unvented Crawlspace Ground Moisture Accumulation
A home built over an unvented dirt crawlspace experiences severe subfloor joist sagging and floor finish cracking during summer months. Ground moisture evaporated continuously from the exposed dirt floor, raising crawlspace relative humidity above ninety percent and saturating untreated floor framing. The contractor installs a heavy polyethylene vapor barrier over the crawlspace floor, seals perimeter vents, and adds a mechanical dehumidifier to lower subfloor moisture levels below fifteen percent.
Scenario C: Masonry Capillary Action on Mudsills
An older commercial building exhibits settled perimeter exterior walls due to severe mudsill rot along the concrete foundation top. Uninsulated, untreated sill plates were laid directly onto porous concrete foundations without a capillary foam sill gasket, allowing moisture to wick upward into the timber mudsill. The remediation team jacks up the wall framing, removes rotted mudsills, and installs pressure-treated sill plates over a continuous closed-cell foam gasket.
Scenario D: Window Head Flashing Omission
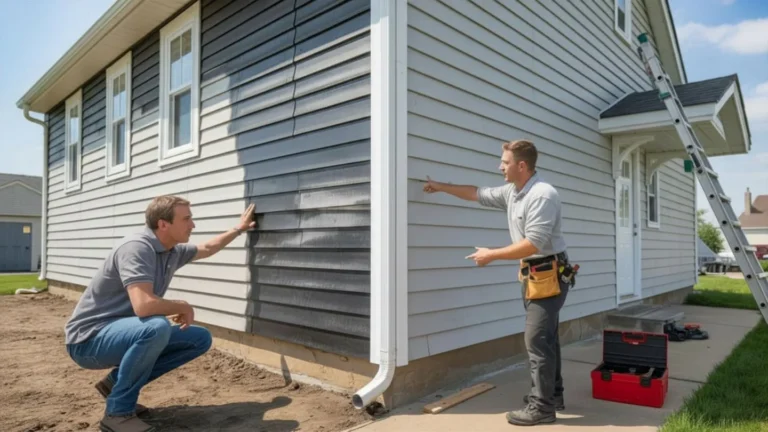
A modern multi-family building develops structural framing decay below second-story window openings after three years of exposure to driving rain. The window installer omitted head flashing membranes, relying solely on exterior caulking beads that cracked under daily thermal expansion cycles. Rainwater penetrated the exterior wall skin, saturating wall studs and window headers until brown rot fungi destroyed structural load capacities.
Planning, Financial Dynamics, and Resource Allocation
Mitigating structural wood rot risks requires balancing upfront material investments against long-term building maintenance costs and structural repair fees. Direct construction expenses include purchasing pressure-treated lumber, high-grade weather-resistive barriers, continuous flashing tapes, and stainless steel fasteners. Indirect financial losses from unaddressed timber rot include structural engineering fees, emergency shoring costs, temporary tenant relocation expenses, and reduced property market valuations.
Allocating Preventative Envelope Capital
Investing in high-performance moisture management details during initial construction adds a minor cost premium to total building budgets. High-grade self-adhering flashing membranes, engineered rainscreen drainage mats, and pressure-treated structural framing require modest upfront material expenditures. Conversely, repairing rotted structural rim joists or load-bearing wall studs post-construction costs significantly more due to complex demolition and shoring labor requirements.
Repair Expense Comparison
| Mitigation Phase | Primary Financial Burden | Typical Cost Structure | Long-Term Economic Value |
| Initial Preventive Detailing | Quality flashing tapes and sill gaskets | Low upfront material premium | Maximum asset protection and zero structural repairs |
| Early Moisture Remediation | Replacing damaged caulking and flashing | Moderate trade maintenance fees | Stops active leaks before fungal decay initiates |
| Structural Timber Replacement | Engineering, shoring, and timber replacement | High labor and demolition expense | Restores structural capacity after major decay damage |
Diagnostic Tools, Protective Systems, and Material Interventions
Accurately diagnosing structural moisture conditions and protecting timber framing requires specialized field testing equipment and targeted material treatments.
Field Diagnostic Tools
-
Pin-type resistance moisture meters featuring insulated probe pins for testing deep core timber moisture
-
Pinless electromagnetic moisture meters for non-destructive surface moisture scanning across finished walls
-
High-resolution thermal imaging cameras to identify damp wall insulation and hidden moisture intrusion paths
-
Digital thermo-hygrometers to track ambient air temperature, relative humidity, and dew point trends inside crawlspaces
-
Fiber-optic borescopes for inspecting enclosed wall cavities without removing interior drywall surfaces
-
Resistance micro-drills to measure internal timber density loss and identify concealed heartwood rot pockets
Preservative Systems and Surface Treatments
Borate-based wood preservatives offer low-toxicity protection against wood-decay fungi and wood-boring insects in interior framing applications. Diffusible borate rods inserted into pre-drilled holes dissolve when timber moisture levels rise, spreading protective chemical salts into damp wood fiber. For exterior framing exposed to weather, pressure-treating softwoods with copper-based preservatives creates an effective chemical barrier against soil-borne decay organisms.
Structural Risk Landscape and Compounding Failure Modes
Compounding Structural Envelope Failures
Ignoring minor exterior water leaks sets off compounding structural failures across light-frame wall assemblies. Water leaking past window flashings saturates exterior wall sheathing, reducing lateral shear wall diaphragm strength during high-wind storms. Moisture migrating into floor cavity insulation fosters hidden brown rot growth in rim joists, compromising structural connections between wall studs and floor framing.
Structural Fastener Corrosion Risks
High moisture levels within decay-damaged timber accelerate the corrosion of steel joist hangers, framing nails, and structural hold-down anchors. Advanced copper-based pressure treatments react galvanically with standard zinc-coated carbon steel nails when wet, causing rapid fastener loss. Structural engineers must specify hot-dip galvanized or stainless steel hardware to prevent sudden fastener failure in damp or pressure-treated wood assemblies.
Maintenance Protocols, Inspection Cycles, and Adaptations
Preserving structural timber health requires systematic building envelope inspections rather than waiting for structural floor sag or wall deflection to appear. Facility managers should conduct biannual inspections, focusing on post-winter thaws and late-summer storm seasons.
Building Envelope Inspection Protocol
-
Inspect window and door head flashings for cracks, gaps, or missing drip edges.
-
Verify that soil grade slopes downward away from foundations at a minimum six-inch drop over six feet.
-
Check crawlspace vapor retarders for tears, displaced seams, or standing water accumulation.
-
Clear exterior wall weep holes and rainscreen drainage gaps of dirt, garden mulch, and insect nests.
-
Test mudsill timber moisture levels using a calibrated pin-type resistance moisture meter annually.
-
Inspect perimeter sealant beads around exterior wall penetrations for adhesion loss or weather cracking.
Performance Tracking and Quantitative Metrics
Quantitative Performance Metrics
Project managers evaluate building envelope durability by tracking structural timber moisture content, indoor relative humidity, and envelope air leakage rates. Keeping structural wood moisture levels consistently below sixteen percent provides a safe operating margin below the twenty percent fungal activation threshold. Monitoring crawlspace relative humidity levels to ensure they stay below seventy percent prevents ambient moisture accumulation in subfloor joists.
Documentation Framework Examples
-
Annual timber moisture logs documenting pin-meter readings taken across critical structural framing points
-
Time-stamped thermal imaging reports tracking wall assembly insulation dryness over multi-year cycles
-
Written maintenance logs recording perimeter caulk replacements, gutter cleanings, and flashings repairs
-
Professional structural inspection certificates verifying mudsill and floor joist integrity prior to property sales
Common Misconceptions and Industry Myths How to Avoid Structural Wood Rot Issues
Myth: Dry Rot Can Digest Completely Dry Wood Without Water
A widespread myth claims that true dry rot fungi (Serpula lacrymans) consume bone-dry timber without requiring environmental moisture. Dry rot requires an initial moisture source to germinate and establish its primary hyphae network. The fungus transports water through specialized hyphae strands to damp dry wood nearby, but it cannot survive without a water source.
Myth: Painting Exterior Wood Prevents All Internal Rot Issues
Applying film-forming paints over damp wood traps moisture inside timber fibers, accelerating internal fungal decay rather than preventing it. Rainwater entering through micro-cracks in the paint film gets trapped behind the paint layer, raising timber moisture content above twenty-eight percent. Effective wood protection relies on proper drainage design and breathable finishes rather than thick, impermeable paint coats.
Myth: Pressure-Treated Wood Never Rots under Any Conditions
Pressure-treated lumber resists fungal decay effectively, but it can still rot if submerged in water continuously or cut without field-treating exposed end grains. Field cuts, drilled holes, and notch cuts expose untreated interior heartwood to fungal spore entry. Applying brush-on copper naphthenate preserver to all field cuts maintains the protective barrier across treated structural framing.
Myth: Surface Mold Growth Means Structural Wood Rot Is Present
Surface mold fungi feed on superficial starches and sugars on damp wood surfaces without digesting structural cellulose or lignin cell walls. While surface mold indicates high humidity and elevated moisture levels, it does not reduce timber density or structural load-bearing capacity directly. Addressing high moisture levels removes surface mold and prevents wood-decay fungi from establishing active structural rot.
Conclusion
Successfully learning how to avoid structural wood rot issues requires combining building physics expertise, proper material selection, and rigorous site construction detailing. Fungal decay is a manageable biological response to persistent water accumulation within structural wall and floor cavities. Designing effective drainage planes, installing proper flashing details, maintaining continuous vapor barriers, and ensuring adequate cavity drying capacity keeps structural framing dry and sound. Proactive moisture management protects structural load paths, preserves property investments, and ensures light-frame timber buildings remain durable, safe, and resilient for decades to come.